
Views
Address
650 Sierra Meadows, Sierra Madre, CA
Price
$ 2,230,000
Property Attributes
- MLS#GD26203059
- TypeSingle Family
- Listing Status Active
- CountyLos Angeles
- CitySierra Madre
- Area Sierra Madre
- Zip91024
- Style
- Year Built1960
- Price$ 2,230,000
- Bedrooms4
- Full Bathrooms2
- Half Bathrooms0
- Sqr Footage2105
- Lot Size0.346 Acres
Data Source:
California Regional MLS (CRMLS)
Property Description
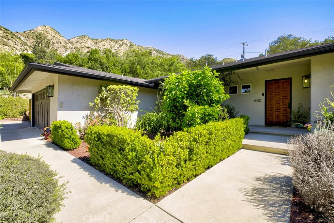
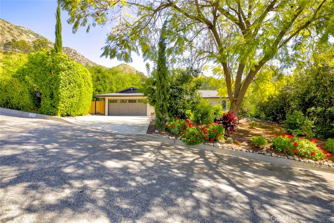
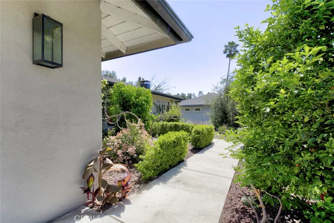
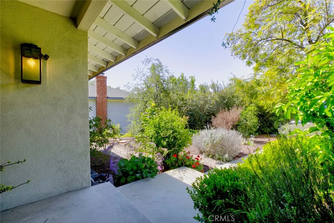
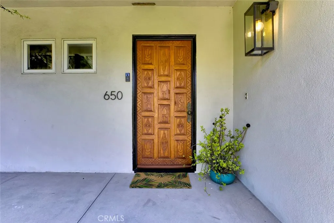
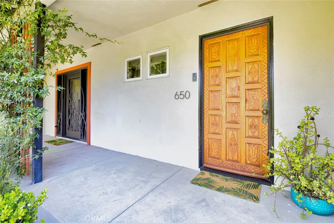
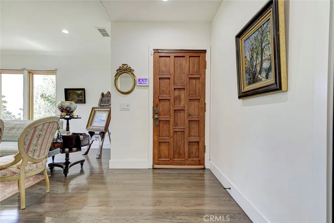
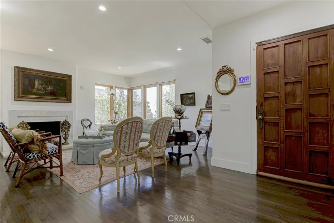
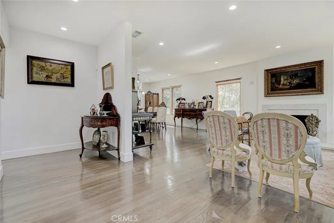
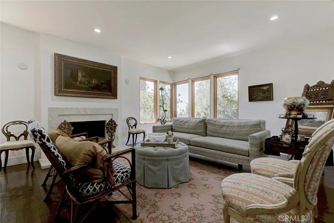
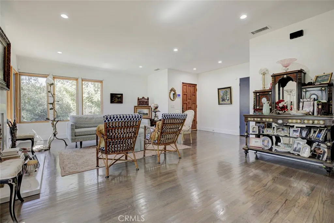
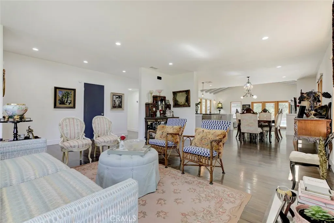
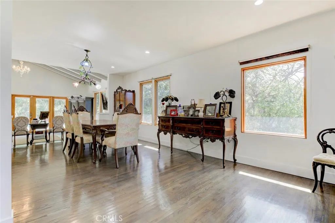
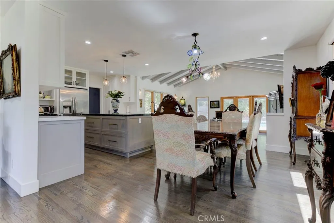
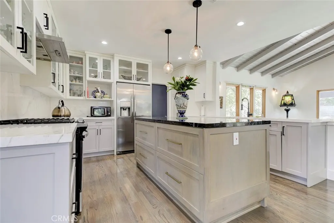
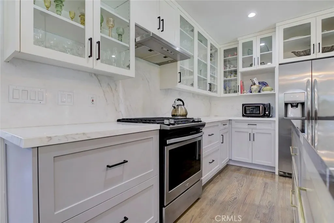
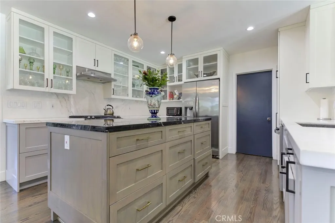
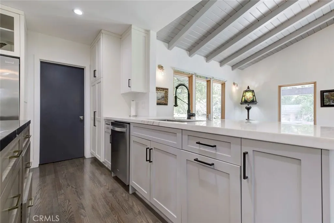
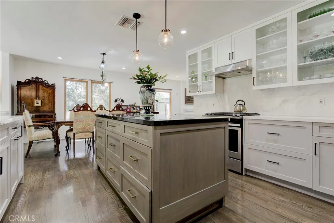
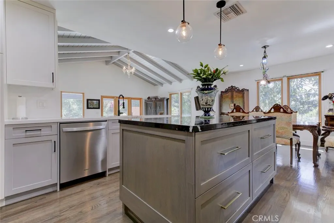
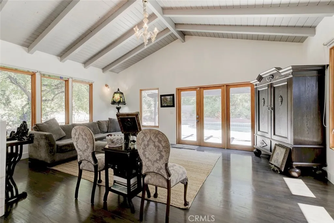
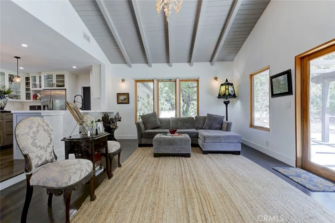
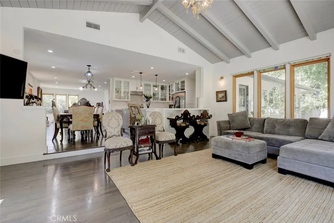
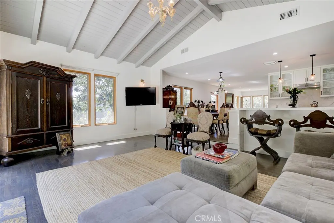
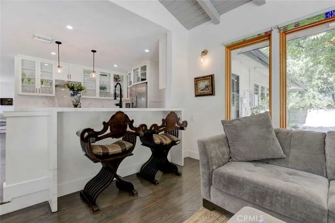
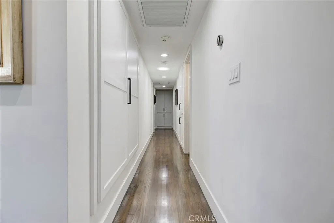
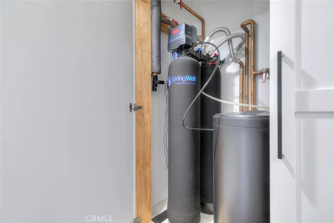
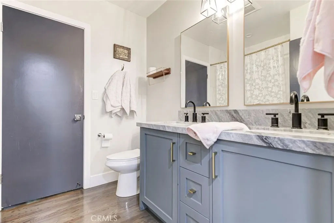
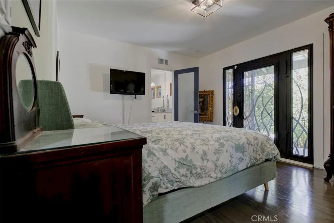
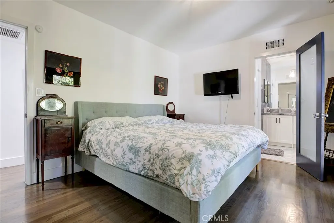
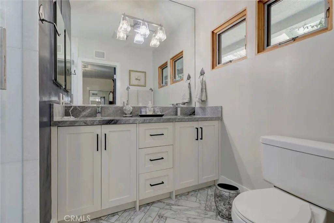
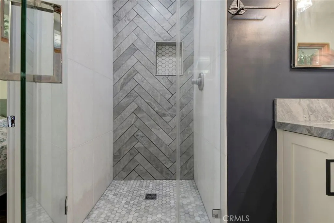
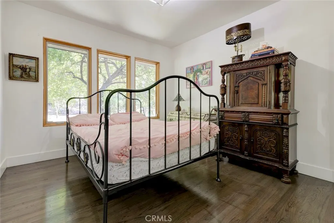
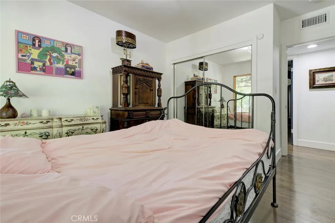
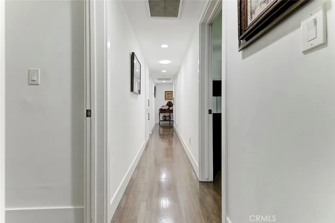
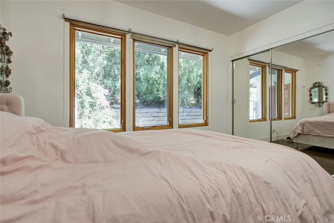
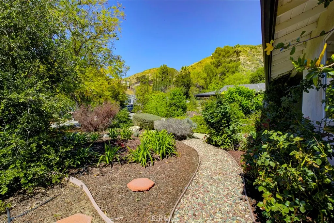
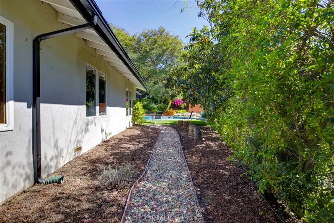
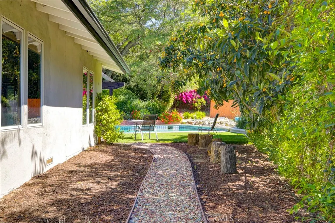
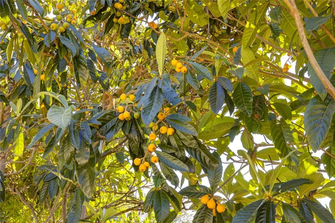
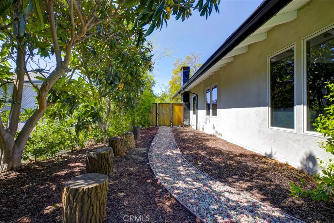
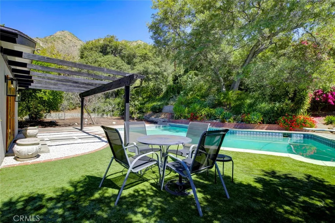
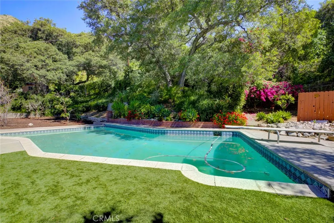
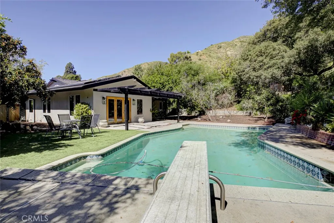
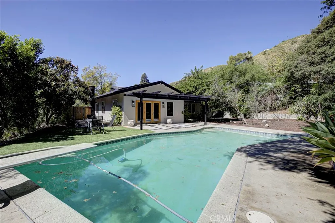
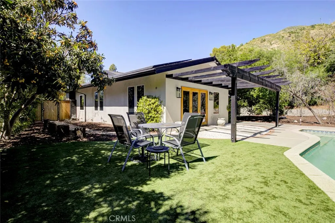
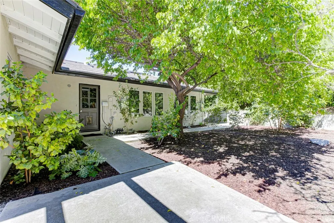
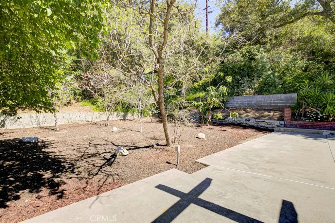
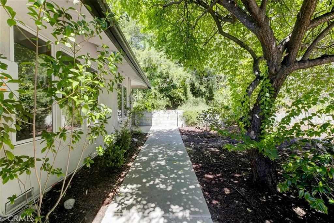
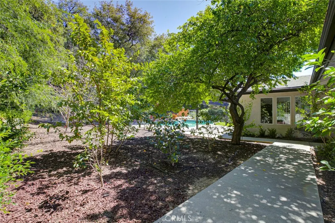
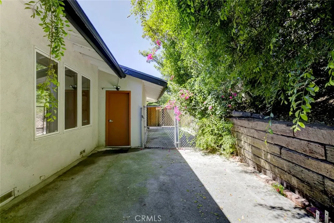
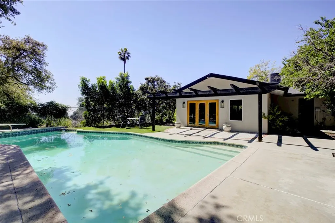
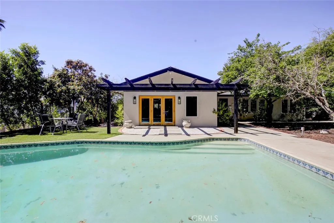
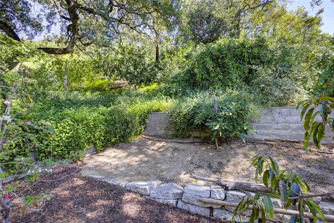
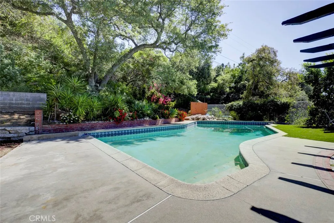
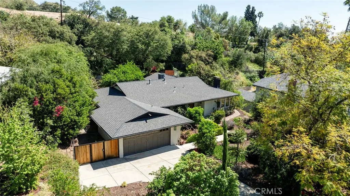
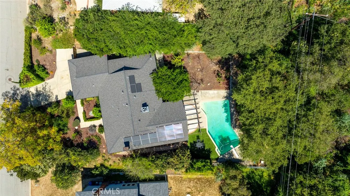
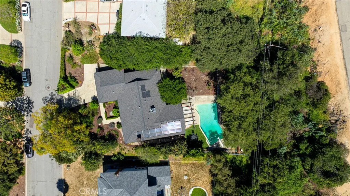
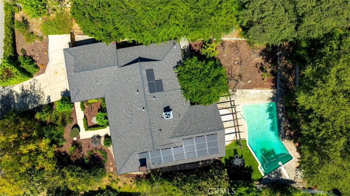
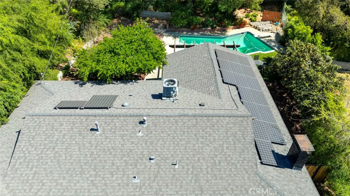
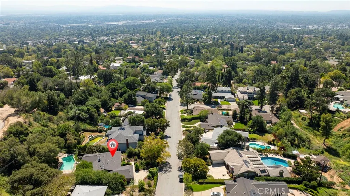
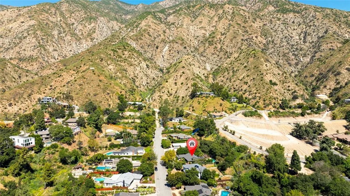
Nestled at the end of a quiet cul-de-sac in one of Sierra Madre’s most desirable neighborhoods, this exceptional mid-century 4-bedroom home sits on an expansive 15,067 sq. ft. lot surrounded by mature landscaping and fruit trees. Designed with both comfort and style in mind, this single-level residence offers a bright, open layout ideal for everyday living and effortless entertaining. Sunlight pours through the home, highlighting the seamless flow of its living spaces. Unique custom details—including a solid wood entry door, an iron patio door in the primary suite, and artistic window accents—add warmth and character throughout. Refinished hardwood floors, upgraded baseboards, and dual-pane windows further enhance the home’s refined appeal. The formal living room, anchored by a modern designed fireplace, creates an inviting space to gather, while the adjacent dining area is perfectly positioned for hosting. The kitchen is thoughtfully designed with high-end appliances, a spacious center island, custom cabinetry, ample storage and stylish pendant lighting. A bar area connects to the family room, where a vaulted ceiling adds volume and a sense of openness. French doors lead to a private backyard retreat featuring a sparkling pool, low-maintenance turf, and beautiful views of the San Gabriel Mountains—an ideal setting for relaxing or entertaining. Additional upgrades include solar panels, a tankless water heater, central heating and air with a Nest thermostat, recessed lighting, a whole-house water filtration and softening system, copper plumbing, an upgraded electrical panel, a finished garage with attic storage, electric vehicle charger capability, a newer roof, and a recently upgraded sewer line. Newly refurbished Garage door and Newly refurbished wooden Fences around the property. A rare offering that combines space, privacy, and timeless appeal in a picturesque and highly sought after Sierra Madre location.
| Price History | |
|---|---|
| 9/16/2026 | Listed $2,230,000 |
General Features
| Living Area | 2105 |
|---|---|
| Sewer | Public Sewer |
| Heating | Central |
| Cooling | Central Air |
| Utilities | Other |
| Appliances | Dishwasher,Disposal,Gas Oven,Gas Range,Refrigerator,Water Softener,Tankless Water Heater |
| Zoning | SRR1-CUP* |
| Garage Spaces | 2 |
| Patio/Porch Features | Patio |
| Architectural Style | See Remarks |
| Pool Features | In Ground,Private |
| Security Features | Security System,Carbon Monoxide Detector(s),Smoke Detector(s) |
| Construction Materials | Copper Plumbing |
| Year Built | 1960 |
| View | Mountain(s),Pool |
| Stories Count | 1 |
| Levels | One |
| Property Subtype | Single Family Residence |
| Community Features | Street Lights |
| County | Los Angeles |
| New Construction | false |
| Property Type | Residential |
| HOA | false |
| Attached Garage | true |
| Garage Y/N | true |
| Full Baths | 2 |
| Special Listing Conditions | Standard |
| Status | Active |
| Directions | Turn right on Carter and left on Sierra Meadow |
| City | Sierra Madre |
| Entry Location | 1 |
| Senior Community Y/N | false |
| High School District | Other |
| Number Of Units Total | 1 |
| MLS Area | 656 - Sierra Madre |
| Lot Size Units | Square Feet |
| Lot Size Square Feet | 15072 |
| Listing Terms | Cash,Cash to New Loan,Conventional |
| Property Attached Y/N | false |
| Land Lease Y/N | false |
| Property Condition | Turnkey |
| Additional Parcels Y/N | false |
| Lease Considered Y/N | false |
| Structure Type | House |
| Living Area Units | Square Feet |
| Standard Status | Active |
| Occupancy Type | Owner |
| Year Built Source | Assessor |
| Tax Lot | 6 |
| Property Sub Type Additional | Single Family Residence |
| PostalCity | SIERRA MADRE |
Interior Features
| Interior Amenities | Cathedral Ceiling(s),Eat-in Kitchen,Open Floorplan,Pantry,Recessed Lighting,See Remarks,Bedroom on Main Level |
|---|---|
| Flooring | Tile,Wood |
| Fireplace Features | Living Room |
| Total Stories | 1 |
| Common Walls | No Common Walls |
| Air Conditioning Y/N | true |
| Heating Y/N | true |
| Window Features | Double Pane Windows |
| Fireplace Y/N | true |
| Laundry Features | Washer Hookup,Laundry Room,See Remarks |
| Total Bedrooms | 4 |
| Entry Level | 1 |
| Main Level Bedrooms | 4 |
| Main Level Bathrooms | 2 |
| LivingAreaSource | Assessor |
| Total Baths | 2 |
Exterior Features
| Parking Features | Asphalt,Covered,Door-Single,Driveway,Electric Vehicle Charging Station(s),Garage,Garage Door Opener,Private |
|---|---|
| Lot Features | 0-1 Unit/Acre,Back Yard,Cul-De-Sac,Drip Irrigation/Bubblers,Front Yard,Garden,Landscaped,Sprinkler System,Yard |
| Water Source | Public |
| Total Parking | 2 |
| Lot Size Area | 15072 |
| Lot Size Acres | 0.346 |
| Private Pool | true |
| Lot Size Source | Assessor |
Amenities
- Foreclosure
- Views
- Short Sale
- New Construction
- Adult 55+
- Lease To Own
- No HOA Fees
- Furnished
- Primary On Main
- Air Conditioning
- Seller Finance
- Green
- Fixer Upper
- Horse
- Golf
- Fireplace
- Deck
- Garage
- Basement
- Pool
Property vs Single Family Average in 91024
Price
Year Built
 Based on information from California Regional Multiple Listing Service, Inc. as of September 18, 2026 2:24 PM UTC This information is for your personal, non-commercial use and may not be used for any purpose other than to identify prospective properties you may be interested in purchasing. Display of MLS data is usually deemed reliable but is NOT guaranteed accurate by the MLS. Buyers are responsible for verifying the accuracy of all information and should investigate the data themselves or retain appropriate professionals. Information from sources other than the Listing Agent may have been included in the MLS data. Unless otherwise specified in writing, Broker/Agent has not and will not verify any information obtained from other sources. The Broker/Agent providing the information contained herein may or may not have been the Listing and/or Selling Agent.
